Casting surface finish explained for metal part design and inspection
a[data-rs-seo-link]{text-decoration:underline!important;color:#1a56db!important;cursor:pointer!important;}a[data-rs-seo-link]{text-decoration:underline!important;color:#1a56db!important;cursor:pointer!important;}
What casting surface finish means
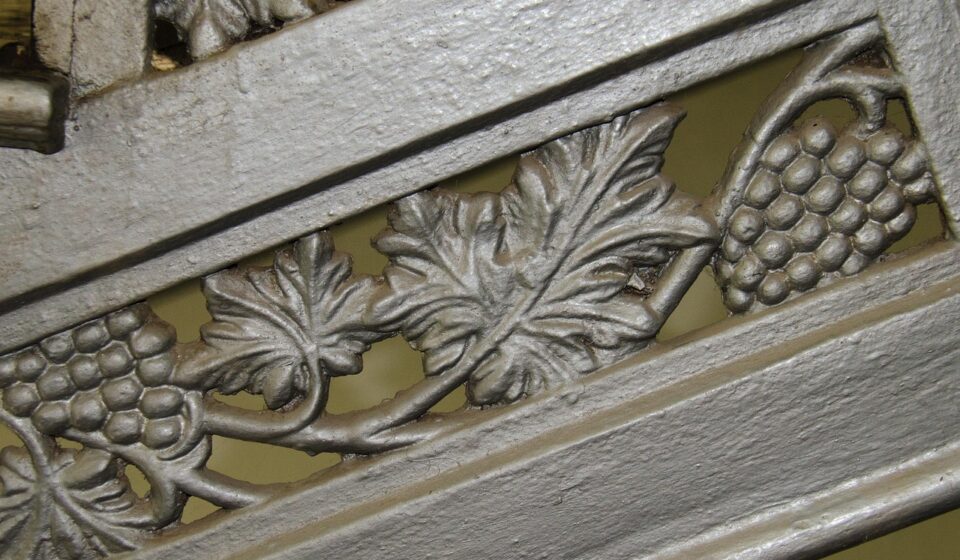
A casting surface is the outer layer of a cast metal part after it leaves the mold and goes through basic cleaning. In engineering work, casting surface finish is not just a visual issue. It covers roughness, waviness, texture, visible discontinuities, and the amount of stock that may need to be removed by machining or secondary finishing.
The right requirement depends on how the surface is used. Sealing faces, bearing seats, coating areas, visible hardware, and fatigue-sensitive zones normally need tighter control than noncritical exterior faces. A good specification defines the controlled area, the acceptance method, and the required post-casting condition. It should not rely on a vague phrase such as “smooth casting.” For related background on finishing choices, see Surface Finishes.
What controls the surface of a casting?
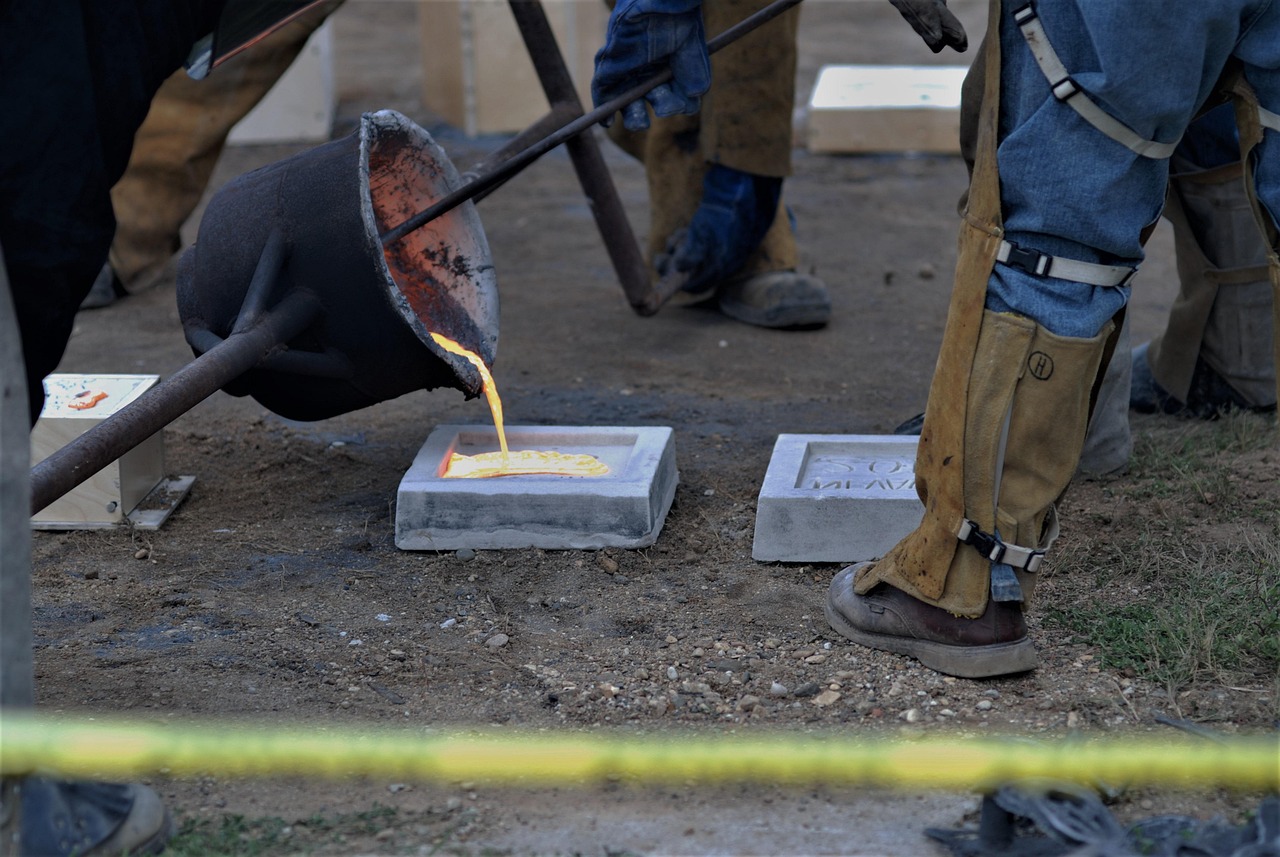
The surface of a casting is formed by the interaction of molten metal, mold material, pattern or die condition, solidification behavior, and cleaning after shakeout or ejection. Because these variables interact, two parts made by the same casting process can still show different surface results when alloy, section thickness, pouring temperature, mold coating, or gating design changes.
- Mold material and mold texture. Sand molds usually transfer a granular texture to the casting. Ceramic investment shells can capture finer detail. Steel dies used in die casting and permanent mold casting can produce a finer surface, but die wear and thermal checking can leave repeatable marks.
- Pattern, tooling, and die condition. A scratch, mismatch, erosion area, or deposit on the tool can be copied into every casting until the tool is repaired or cleaned.
- Metal flow and turbulence. Poor gating can entrain air or oxide films, increasing the risk of visible laps, folds, cold shuts, or gas-related surface defects.
- Solidification and feeding. Shrinkage can appear as surface depressions or localized rough areas, especially near heavy sections that are not fed correctly.
- Cleaning and finishing. Shot blasting, grinding, tumbling, and machining can improve appearance or meet functional needs. If applied too aggressively, these operations can round edges, expose porosity, or hide the original as-cast texture.
In practice, surface quality should be discussed early in the design stage. If a part needs a sealing land, a cosmetic face, or a coating-ready zone, that area should be identified before tooling is finalized.
How casting processes compare on surface finish
Different casting processes create different starting surfaces. The table below is a practical comparison for design and purchasing discussions. It should not be used as a guaranteed roughness chart, because actual results depend on alloy, geometry, foundry practice, tooling condition, and post-processing.
| Casting process | Common surface character | Main limitations | Specification note |
|---|---|---|---|
| Sand casting | Granular as-cast texture that reflects sand grain, binder, coatings, and mold compaction | Greater variation across large surfaces, risk of sand-related inclusions, burn-on, fins, and parting-line mismatch | Define critical areas and machining allowances rather than demanding a uniformly fine surface everywhere |
| Investment casting | Finer detail and smoother texture than many sand castings because the mold is built from fine refractory materials | Shell quality, wax pattern condition, alloy behavior, and cleaning can still affect surface uniformity | Use visual acceptance standards and identify surfaces that must remain as-cast versus machined or polished |
| Permanent mold casting | More repeatable surface than expendable sand molds when tooling is maintained | Thermal fatigue, coatings, and die temperature control can influence surface marks and fill quality | Discuss visible die marks, parting lines, and areas requiring secondary finishing |
| High pressure die casting | Often capable of fine, repeatable surfaces on suitable alloys and geometries | Ejector marks, flow lines, flash, soldering, porosity, and die wear may be present | Use die casting surface classes or area-specific requirements instead of a single general cosmetic statement |
| Shell molding | Typically finer than conventional green sand because the resin-coated sand shell is more controlled | Still influenced by sand system, shell strength, venting, and part geometry | Useful where better repeatability is needed without moving to investment or die casting |
A common design mistake is to choose a casting process for shape and cost, then add a surface finish requirement that is more realistic for another process. If the required texture is much finer than the natural process output, the buyer should expect machining, polishing, coating preparation, or a process change.
Roughness values are not the same as visual acceptance
Surface roughness values such as Ra and Rz are useful, but they do not describe every surface condition that matters on a casting. Ra is an average parameter, so a surface can meet an Ra target while still having isolated pits, inclusions, laps, or local defects that affect sealing, coating, fatigue life, or appearance. Conversely, a visually acceptable as-cast surface may not meet a tight profilometer value unless it is machined or otherwise finished.
Surface texture standards such as ISO 21920-1 and ASME B46.1 are used to define how surface texture is indicated and measured in technical documentation. Casting-specific standards address a different but related issue: how to judge the visible condition of as-cast surfaces. ASTM A802-19 covers visual surface acceptance for steel castings using graded comparator categories for texture, roughness, and discontinuities. ASTM A997/A997M-23 addresses investment castings by visual examination. EN 1370:2011 describes examination of surface condition for castings, excluding die casting. ISO 8062-3:2023 is also relevant because machining allowances and dimensional tolerances influence how much stock is available to remove rough or variable areas.
For die castings, NADCA product specification documents are commonly referenced in North American engineering and purchasing discussions because they cover die casting design, tolerances, quality provisions, and surface-related requirements. The important point is not the name of a standard alone. The drawing, purchase order, and inspection plan need to identify the same edition, surface area, acceptance level, and test method.
Common casting surface discontinuities and why they matter
Not every surface mark is a functional defect. Some marks are normal evidence of the casting process, while others point to process problems or unacceptable risk. The same discontinuity can be harmless on a hidden bracket face and unacceptable on a gasket surface or fatigue-critical radius.
- Gas porosity. Small holes or pits may appear where gas is trapped or released during solidification. Surface-breaking porosity can affect pressure tightness, coating quality, and corrosion performance.
- Cold shuts and laps. These form when metal streams do not fuse properly. They can be more serious than ordinary texture because they may act as crack-like discontinuities.
- Sand inclusions and scabs. Mold material can become embedded in the surface, leaving rough, hard, or irregular areas that may interfere with machining and coating.
- Metal penetration and burn-on. Molten metal can penetrate mold material, creating a rough, adherent surface that may require grinding or blasting.
- Shrinkage depressions. Poor feeding can produce sunken or irregular areas near heavy sections, bosses, and junctions.
- Flash, fins, and parting-line mismatch. These are often removable, but removal can change edge geometry or cosmetic appearance.
- Die-related marks. In die casting, ejector pin marks, flow lines, soldering marks, and heat-check patterns may be repeatable features tied to tool design and maintenance.
Surface evaluation should separate texture from discontinuities. A rough but continuous surface may be acceptable for a painted housing, while a small linear lap may be unacceptable on a load-bearing feature. This is why comparator-based visual standards and area-specific notes are often more useful than a single broad statement.
How to specify a casting surface clearly
A clear specification reduces disputes because it tells the foundry and inspector exactly what matters. Drawings should avoid broad language such as “good finish,” “clean surface,” or “free from defects” unless those terms are tied to measurable criteria or an accepted comparator standard.
A practical casting surface specification should answer these questions: See also: Buying Guides.
- Which areas are controlled? Mark cosmetic faces, sealing faces, machined datums, threaded zones, coating areas, and noncritical zones separately.
- Is the requirement as-cast or after finishing? State whether the surface is evaluated after shakeout, blasting, machining, polishing, coating preparation, or final coating.
- Which acceptance method applies? Choose visual comparator, roughness measurement, dimensional inspection, liquid penetrant testing, pressure testing, or another method based on the risk.
- Which standard and edition apply? List the exact document, edition year, level, class, or comparator plate where relevant.
- What is the sampling plan? Define whether every part, first article parts, or a statistical sample will be inspected.
- What rework is allowed? Clarify grinding, blending, weld repair, impregnation, polishing, and reinspection requirements before production begins.
| Weak note | Clearer note |
|---|---|
| Surface must be smooth | Exterior face A to meet agreed visual comparator level after shot blasting; parting-line flash removed without damaging adjacent radius |
| No porosity allowed | Sealing face B to be machined and pressure tested; no surface-breaking pits visible after machining in the gasket contact band |
| Good cosmetic finish | Visible face C to be free from objectionable flow lines, heavy grinding marks, and unblended weld repair after final coating preparation |
The clearer notes are longer, but they are easier to quote, manufacture, and inspect. They also allow noncritical surfaces to remain economical while protecting the areas that affect performance.
Finishing options after casting
Finishing can improve a casting surface, but it should be selected for a defined purpose. Shot blasting and abrasive blasting remove scale, sand, and oxidation while creating a more uniform matte appearance. Tumbling and vibratory finishing can smooth edges and improve small parts in batches. Grinding removes flash, gates, risers, and localized high spots. Machining creates controlled geometry and surface texture on functional faces. Polishing, buffing, passivation, anodizing, plating, painting, and powder coating may be added when appearance, corrosion resistance, or wear behavior matters.
Finishing also has limits. It cannot reliably correct poor feeding, deep porosity, severe inclusions, or a process design that places unavoidable defects in critical zones. Machining can expose subsurface porosity that was not visible on the as-cast surface. Heavy blasting can mask fine visual clues. Polishing can make waves, weld repairs, or local depressions more visible under reflective lighting. For this reason, surface requirements should be connected to casting design, process capability, and inspection planning, not treated only as a final cosmetic operation.
Key takeaways for engineers and buyers
The most useful way to think about casting surface finish is as a controlled engineering condition rather than a decorative afterthought. The mold creates the starting texture, the process creates or prevents discontinuities, and finishing modifies the result. A good drawing identifies the surfaces that matter, separates visual appearance from measured roughness, names an inspection method, and allows realistic process variation where function permits.
When in doubt, ask for sample castings, comparator agreement, or first article inspection before releasing full production. This is especially important when a part combines cosmetic areas, sealing surfaces, coatings, and tight machining requirements. The goal is not to demand the finest possible surface everywhere. It is to specify the right casting surface condition where it affects assembly, durability, safety, or appearance.
Frequently asked questions
Is an as-cast surface the same as a finished surface?
No. An as-cast surface is produced by the mold and basic cleaning. A finished surface has been modified by blasting, grinding, machining, polishing, coating, or another secondary operation.
Can one Ra value define casting surface quality?
Usually not by itself. Ra can describe average roughness, but it does not fully describe pits, laps, inclusions, parting lines, waviness, or cosmetic defects. For castings, Ra is often combined with visual acceptance criteria and area-specific notes.
Which casting process gives the smoothest surface?
High pressure die casting and investment casting are often associated with finer surfaces than conventional sand casting, but there is no universal answer. Alloy, tooling, geometry, mold condition, and finishing operations can change the result significantly.
Why should surface requirements be area-specific?
Different areas of a casting perform different jobs. A gasket face, visible housing wall, threaded boss, and hidden structural rib do not need the same finish. Area-specific requirements protect function while avoiding unnecessary cost on noncritical surfaces.
What standards should be checked before specifying a casting surface?
Relevant documents may include ISO 21920-1 for surface texture indication, ASME B46.1 for surface texture terminology and measurement practice, ISO 8062-3:2023 for casting tolerances and machining allowances, ASTM A802-19 for steel casting visual surface acceptance, ASTM A997/A997M-23 for investment casting visual examination, EN 1370:2011 for surface condition examination of castings, and NADCA product specification standards for die castings. The applicable edition should always be confirmed in the contract or purchase specification.