How metal surface texture affects performance, appearance, and finishing choices
a[data-rs-seo-link]{text-decoration:underline!important;color:#1a56db!important;cursor:pointer!important;}a[data-rs-seo-link]{text-decoration:underline!important;color:#1a56db!important;cursor:pointer!important;}
Why metal surface texture matters
Metal surface texture describes the small-scale geometry of a metal surface, including roughness, waviness, lay, peaks, valleys, and directional pattern. It is different from color or coating alone. A polished stainless steel panel, a bead-blasted aluminum housing, a brushed decorative trim, and a machined sealing face can use the same base metal but perform very differently because their surfaces interact with light, coatings, lubricants, gaskets, contaminants, and human touch in different ways.
For buyers, designers, machinists, and finishers, the practical question is not simply whether a surface looks smooth. The better question is whether the texture fits the job. A texture that improves grip may also trap soil. A surface that looks premium may show fingerprints. A roughened surface can help paint or powder coating anchor, while excessive roughness may create weak peaks, uneven film thickness, or inspection problems. This guide treats metal surface texture as an engineering and finishing decision, not only as an aesthetic option.
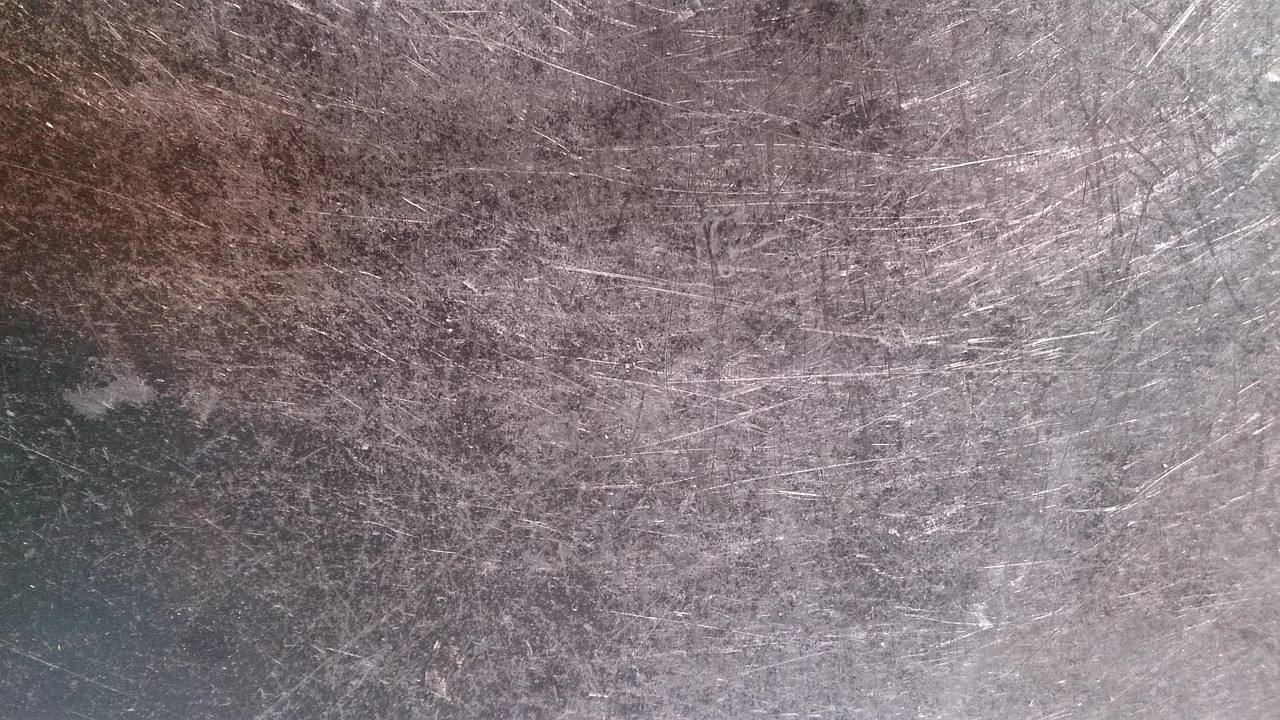
What metal surface texture includes
In manufacturing, surface texture is usually discussed through several related features. Roughness refers to fine irregularities left by cutting, grinding, blasting, rolling, polishing, etching, or other processes. Waviness refers to broader, more widely spaced surface variation, often caused by machine vibration, forming, heat distortion, or tooling conditions. Lay describes the dominant direction of the surface pattern, such as the linear lines on brushed stainless steel or the tool marks on a turned part.
Standards organizations treat surface texture as measurable geometry, not just a visual description. ISO 21920-2:2021, for example, specifies terms, definitions, and parameters for determining surface texture by profile methods. NIST surface metrology work also emphasizes the measurement of surface geometry and the difficulty of representing complex roughened surfaces with meaningful statistical parameters. These references matter because many surface disagreements start when one party says “smooth,” “satin,” or “fine,” while another party needs a measurable target.
The most familiar parameter is Ra, the arithmetic average roughness. It is widely used because it is simple and convenient, but it does not describe the whole surface. Two surfaces can have similar Ra values while differing in peak shape, valley depth, spacing, lay, or functional behavior. For sealing, sliding, coating, fatigue-sensitive, or cleanability-critical surfaces, additional parameters or approved visual samples may be needed. Ra is a useful starting point, but it should not be treated as a complete description of every metal surface texture.
How texture changes metal part performance
Surface texture affects performance because real metal surfaces touch, reflect, wet, bond, and wear through their peaks and valleys. Even when a surface appears flat to the eye, its microscopic topography can change how it behaves in service.
Friction and wear
Sliding surfaces are sensitive to texture direction, roughness height, lubricant retention, and peak sharpness. A very rough surface may create high initial friction because asperities contact and wear against each other. A very smooth surface is not automatically better, because it may retain less lubricant or provide less controlled contact, depending on the application. For moving parts, the right texture is usually defined by the process, load, material pair, and lubrication conditions rather than by a simple “rough” or “smooth” preference.
Coating adhesion and film consistency
Paints, powder coatings, conversion coatings, plating, and thermal spray systems often require surface preparation. A controlled texture can increase mechanical keying and effective surface area. Uncontrolled roughness, however, can leave high peaks, shadowed valleys, trapped residue, or uneven coating thickness. For coating work, the texture should be matched to the coating chemistry, cleaning method, film build, and exposure environment.
Corrosion and contamination
Texture can influence where moisture, salts, processing chemicals, or soils remain on a surface. Deep valleys and folded metal can become retention sites, especially when cleaning access is limited. A smoother finish may improve cleanability, but only if it is free of embedded abrasive particles, heat tint, burrs, and residues. Corrosion performance therefore depends on the full surface condition, not on texture alone.
Appearance and touch
Decorative hardware often uses texture to control gloss, hide minor scratches, reduce glare, and create a consistent tactile impression. Brushed, satin, blasted, and patterned finishes can make sheet metal and hardware components look more uniform. The tradeoff is that directional finishes must be oriented consistently, and matte surfaces may hold fingerprints or cleaning marks differently from polished surfaces.
Common metal surface textures and how they are produced
Most practical textures come from a manufacturing process rather than from a separate design language. Understanding the process helps buyers and engineers avoid specifications that are difficult to repeat in production.
| Texture type | Typical process | Common purpose | Main limitation |
|---|---|---|---|
| Machined texture | Turning, milling, drilling, grinding | Dimensional control, sealing faces, bearing surfaces, functional contact | Tool marks and lay can affect sealing, wear, or appearance if not controlled |
| Brushed or grained texture | Abrasive belt, wheel, or pad finishing | Decorative linear appearance, scratch hiding, reduced reflectivity | Direction must be consistent across parts and assemblies |
| Polished texture | Progressive abrasive finishing and buffing | High reflectivity, smoother feel, easier visual inspection | Can reveal dents, waviness, and handling marks |
| Matte blasted texture | Bead blasting, abrasive blasting, shot blasting | Uniform low-gloss surface, coating preparation, visual uniformity | Media type, pressure, angle, and cleanliness strongly affect the result |
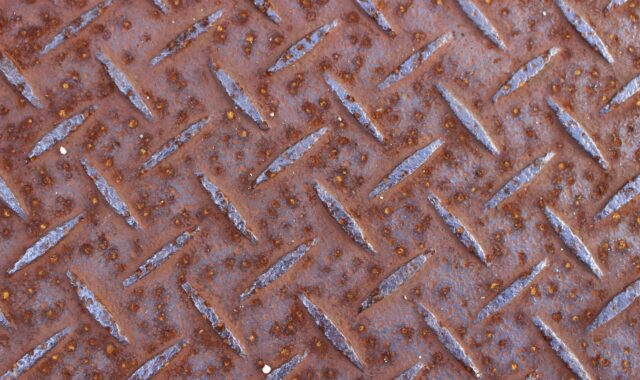
| Rolled or patterned texture | Rolling, embossing, stamping, texturing rolls | Grip, decoration, glare control, sheet patterning | Pattern depth and repeatability depend on tooling condition and material behavior |
| Chemically or electrochemically modified texture | Etching, pickling, electropolishing, anodizing-related preparation | Surface activation, oxide control, micro-smoothing or controlled matte effect | Results depend on alloy, prior surface condition, chemistry, and process control |
These categories often overlap. A stainless steel panel may be mechanically brushed, chemically cleaned, and passivated. An aluminum part may be machined, blasted, and anodized. A steel component may be ground, coated, and later polished in selected areas. For more context on related finishing methods, see the Surface Finishes section.
How to specify a metal surface texture
A good surface texture specification reduces ambiguity. It should define what must be achieved, how it will be evaluated, and which areas of the part matter most. The level of detail should match the risk. A decorative cover may need approved visual samples and grain direction requirements. A sealing face may need roughness limits, flatness control, and a defined inspection method. A coated part may need surface preparation requirements and cleanliness criteria.
Start with the function
Before choosing a texture, define the surface function. Is the surface decorative, structural, sliding, sealing, bonded, painted, cleaned, handled, or exposed outdoors? A surface that is excellent for visual uniformity may not be ideal for gasket sealing. A texture that improves coating grip may not be suitable for a hygienic or low-contamination environment. Function should come before appearance terminology.
Use measurable parameters where they matter
When the texture has functional importance, use measurable requirements rather than descriptive words alone. Depending on the drawing system and region, specifications may refer to recognized standards such as ISO 21920 for profile surface texture or ASME B46.1 in U.S.-oriented documentation. The exact standard and parameter set should be agreed by the design, manufacturing, and inspection teams.
Ra may be enough for simple, low-risk surfaces. For more demanding surfaces, consider whether Rz, peak-related parameters, spacing, lay direction, waviness, or areal texture measurements are needed. If a supplier and customer use different instruments, filters, cutoffs, sampling lengths, or evaluation methods, the same part may produce different readings. When texture is critical, inspection conditions should be part of the specification. See also: Buying Guides.
Combine numbers with visual standards when appearance matters
Numbers alone rarely capture the full appearance of brushed, satin, blasted, or decorative metal. A finish can meet a roughness value but still look wrong because of streaks, mixed grain direction, uneven gloss, chatter, embedded media, or color variation after coating. For visible hardware, approved samples, boundary samples, lighting conditions, and viewing distance can be as important as roughness values.
Choosing texture by application
No single metal surface texture is correct for every use. The table below summarizes practical selection logic. It is an editorial guide, not a substitute for project-specific engineering validation.
| Application goal | Typical texture choice | Why it helps | What to verify |
|---|---|---|---|
| Decorative architectural hardware | Brushed, satin, bead-blasted, or patterned | Controls reflectivity and creates a consistent visual style | Grain direction, color consistency, fingerprint behavior, cleaning method |
| Painted or powder-coated metal | Controlled cleaned and roughened surface | Improves coating contact and mechanical anchoring | Surface cleanliness, profile range, coating thickness, pretreatment compatibility |
| Gasket or sealing face | Controlled machined or ground texture | Supports predictable contact and sealing behavior | Roughness, flatness, waviness, scratches across the sealing path |
| Sliding or bearing contact | Engineered texture matched to lubrication and load | Can influence friction, lubricant retention, and wear-in behavior | Lay direction, peak sharpness, material pair, lubrication, testing under load |
| Food, medical, or clean-service components | Smoother, cleanable, defect-controlled surface | Reduces retention sites when paired with proper design and cleaning | Crevices, weld finish, residues, validation requirements, applicable regulations |
| Grip or anti-slip features | Embossed, knurled, blasted, or patterned | Improves tactile friction and handling | Wear of peaks, comfort, cleanability, coating durability |
The main issue is tradeoff management. Rougher surfaces can improve grip or coating anchor but may be harder to clean. Smoother surfaces can improve appearance or cleanability but may expose forming defects or reduce mechanical keying for some coatings. Directional textures can look refined, but they require consistent orientation during fabrication and assembly.
Common mistakes in surface texture decisions
Using “smooth” without a measurable or visual reference
Words such as smooth, fine, satin, and matte are useful in conversation, but they are weak specifications by themselves. They should be supported by a roughness range, process description, approved sample, inspection method, or acceptance criteria.
Specifying Ra when the real problem is waviness or lay
Ra describes average roughness over an evaluated profile. It may not reveal broader waviness, directional scratches, isolated defects, or visually disruptive patterns. If the surface must seal, reflect uniformly, or slide in a controlled direction, a single Ra value may be incomplete.
Ignoring what happens after the texture is made
Cleaning, heat treatment, anodizing, plating, passivation, painting, polishing, packaging, and handling can all alter the final surface. If the texture is specified before coating or after coating, state that clearly. A pre-coating blast profile is not the same as the final visible texture after a thick powder coating is applied.
Assuming one sample represents all production
Surface texture can vary with abrasive wear, media contamination, tool condition, machine vibration, operator technique, alloy batch, and part geometry. Production controls should cover the features that actually drive performance, not only the first approved sample.
Frequently asked questions
Is metal surface texture the same as surface finish?
They are closely related, but not identical. Surface texture describes the geometric character of the surface, including roughness, waviness, and lay. Surface finish is often used more broadly to include texture, appearance, coating, color, gloss, and sometimes the process used to create the final surface.
Is a lower Ra value always better?
No. A lower Ra value usually means a smoother average profile, but better depends on the function. Some coatings, lubricated contacts, grip surfaces, and decorative matte finishes need controlled texture rather than the lowest possible roughness.
Why can two parts with the same roughness value look different?
They may have different lay, waviness, peak shape, valley structure, gloss, color, coating thickness, or defect distribution. Ra and similar parameters summarize part of the surface geometry; they do not fully describe how a surface reflects light or feels to touch.
How should a buyer approve a decorative metal texture?
Use approved samples, written finish descriptions, grain direction requirements, acceptable variation limits, and defined viewing conditions. If the finish is also functional, combine the sample with measurable texture or coating requirements.
When should surface texture be measured instead of visually inspected?
Measurement is important when texture affects sealing, wear, coating adhesion, friction, cleanability, fatigue, or interchangeability. Visual inspection is still useful for decorative consistency and obvious defects, but it should not replace measurement when the surface has an engineering function.
Key takeaway
Metal surface texture is a functional design choice. It affects how a part looks, wears, bonds, seals, cleans, and feels. The best specification starts with the surface’s job, then connects the desired outcome to a realistic process, measurable parameters where needed, approved samples for appearance, and inspection methods that both buyer and supplier understand. Treating texture as an engineering detail early in the project helps prevent disputes later, especially when appearance and performance must be achieved at the same time.