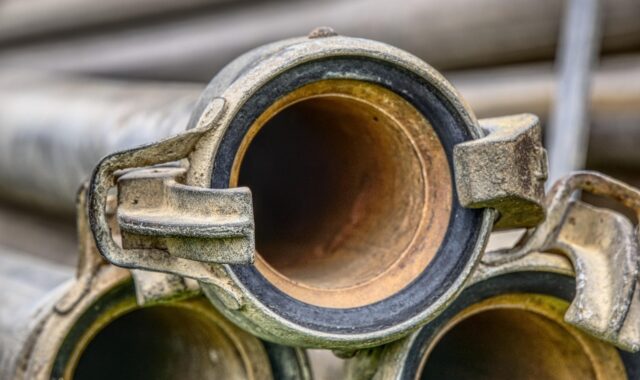
How HVAC sheet metal fittings affect duct performance and installation quality
a[data-rs-seo-link]{text-decoration:underline!important;color:#1a56db!important;cursor:pointer!important;}a[data-rs-seo-link]{text-decoration:underline!important;color:#1a56db!important;cursor:pointer!important;}
Why fittings matter in a duct system
HVAC sheet metal fittings are the elbows, transitions, takeoffs, collars, boots, reducers, dampers, and related formed parts that connect straight duct runs into a working air distribution system. A fitting may turn air, divide flow, change duct size, connect equipment, or deliver air to a grille or diffuser. Because fittings often combine changes in direction or area with multiple seams and joints, their geometry, sealing, fastening, and material selection directly affect pressure loss, leakage, noise, comfort, and energy use.
For buyers, installers, and specifiers, the practical question is not simply whether a fitting matches an opening. The better question is whether it supports the required airflow, pressure class, code requirements, installation conditions, and long-term service environment.
For more articles in this category, visit the Metal Fittings section.
What counts as an HVAC sheet metal fitting?
In HVAC work, sheet metal fittings are fabricated components used with ductwork made from galvanized steel, aluminum, stainless steel, or other approved metal materials. They are commonly used in supply, return, and exhaust systems for residential, commercial, and light industrial buildings.
Common fitting categories include:
- Elbows that turn airflow, often at 30, 45, or 90 degrees.
- Transitions and reducers that change duct size or shape.
- Takeoffs, taps, tees, and wyes that branch airflow from a main duct.
- Collars, starting collars, and adapters that connect ducts to plenums, equipment, or other duct types.
- Register boots and end boots that connect branch ducts to supply or return openings.
- Plenums and equipment connectors that distribute air from furnaces, air handlers, coils, or rooftop units.
- Caps, access doors, balancing dampers, and backdraft dampers that close, inspect, or control parts of the system.
Specifications do not treat every item the same way. A simple collar, a turning-vane elbow, and a fire-rated damper assembly may all appear near ductwork, but their design responsibilities are different. Project drawings, mechanical schedules, local code requirements, and recognized duct construction standards should be read together rather than as separate checklists.
The main performance issues are airflow, leakage, and pressure loss
Straight duct is easier to evaluate because the air path is consistent. Fittings interrupt that path with a turn, offset, branch, expansion, or contraction. Each change can add resistance. If those losses are not considered, the installed system may move less air than intended, require more fan energy, or become harder to balance.
ENERGY STAR has reported that, in typical homes, about 20 to 30 percent of air moving through a duct system can be lost through leaks, holes, and poorly connected ducts. That residential figure should not be treated as a universal value for every building, but the principle carries over: fittings create many of the joints and seams where leakage can occur when installation quality is poor.
Fitting design affects performance in several ways:
- Air direction changes can create turbulence when elbows are too tight or poorly aligned.
- Branch takeoffs can rob airflow from downstream runs if they are oversized, undersized, or placed without regard to velocity and static pressure.
- Transitions can increase pressure drop when the change in size or shape is too abrupt.
- Unsealed seams can leak conditioned air into unconditioned spaces or pull contaminants into return ducts.
- Poorly supported fittings can sag, separate, vibrate, or make future service more difficult.
The practical takeaway is clear: fittings should be selected and installed as part of the duct design, not treated as miscellaneous accessories added at the end.
Key fitting types and how they influence installation quality
Elbows
Elbows are among the most important HVAC sheet metal fittings because they change airflow direction. A smooth-radius elbow generally creates less turbulence than a sharp mitered turn, although space constraints often limit what can be installed. Turning vanes may be used in some rectangular elbows to help guide airflow, especially where a compact turn is unavoidable.
The main installation risk is assuming that all 90-degree elbows perform the same. They do not. Radius, throat dimensions, vane quality, seam construction, and alignment all matter. A well-made elbow can reduce noise and balancing problems; a poor one can become a permanent restriction in the duct system.
Transitions and reducers
Transitions connect duct sections of different sizes or shapes, such as rectangular-to-round or large-to-small changes. The more gradual the transition, the easier it is for airflow to remain stable. Abrupt transitions may be unavoidable in crowded ceiling spaces, but they should be recognized as design compromises rather than neutral substitutions.
Reducers also need attention because they can be installed in the wrong orientation or used to solve field conflicts without checking airflow consequences. When a transition is field-fabricated, dimensional accuracy and seam sealing become especially important.
Takeoffs, tees, and wyes
Branch fittings determine how air leaves the main duct. A conical takeoff, straight tap, tee, or wye may look like a simple connection, but the choice affects how smoothly air enters the branch. Poor branch design can create noisy registers, uneven room temperatures, and repeated balancing adjustments.
Branch fittings should be coordinated with damper locations, access requirements, and insulation. A balancing damper hidden behind a hard ceiling or blocked by insulation may technically exist, but it will be difficult to commission or maintain.
Boots, collars, and adapters
Boots and collars are common in smaller duct systems and terminal connections. They are also common leakage points because they connect dissimilar shapes, surfaces, or installation trades. A register boot that is not sealed to the ceiling or floor assembly can reduce delivered airflow and contribute to comfort complaints.
Adapters should be selected carefully when connecting sheet metal ducts to flexible duct, equipment flanges, grilles, diffusers, or specialty components. Mechanical fastening and approved sealing materials are more important than appearance alone.
Material, thickness, and finish should match the application
Galvanized steel is widely used for HVAC sheet metal ductwork and fittings because it offers a practical balance of formability, corrosion resistance, strength, and cost. Aluminum may be selected where weight or corrosion behavior is important. Stainless steel is used in more demanding environments, such as corrosive exhaust, moisture-prone areas, laboratories, food-related spaces, or other specialty applications.
Material selection should not be separated from duct pressure class, duct size, reinforcement, support, fire and smoke requirements, or the surrounding environment. The 2024 International Mechanical Code includes provisions for duct materials, construction, joints, seams, and connections, while SMACNA’s HVAC duct construction standard is widely referenced for metal and flexible duct fabrication and installation practices. Local adoption can vary, so project teams should verify the governing code edition and any local amendments. See also: Buying Guides.
| Selection factor | Why it matters | Practical check |
|---|---|---|
| Pressure class | Higher pressure systems need stronger construction and better leakage control. | Confirm the pressure class shown on drawings or specifications. |
| Metal type | Corrosion, temperature, and cleanliness needs vary by application. | Match galvanized steel, aluminum, or stainless steel to the environment. |
| Gauge or thickness | Thin material may deform, vibrate, or fail to hold shape in larger fittings. | Use the applicable code, specification, or duct construction standard. |
| Seam and joint method | Connections are common leakage points. | Check fastening, sealing, lap direction, and closure materials. |
| Access and service | Dampers, access doors, and fire or smoke devices must remain reachable. | Coordinate fitting placement before ceilings and insulation are closed. |
Code and standard references that shape fitting decisions
HVAC fittings are not specified only by trade habit. They are influenced by codes, standards, and project documents. Three references commonly come up in U.S. projects.
SMACNA HVAC Duct Construction Standards, Metal and Flexible is a widely used industry reference for sheet metal duct fabrication and installation. The fourth edition, published in 2020, addresses metal and flexible duct construction practices, including details that affect fittings, reinforcement, sealing, hangers, and system assembly.
The International Mechanical Code provides model-code requirements for mechanical systems. In the 2024 IMC, Chapter 6 covers duct systems. Among other provisions, it addresses duct construction, fastening, sealing, joints, seams, connections, insulation, and certain material limitations. For example, the code language for round metallic ducts includes mechanical fastening with at least three sheet metal screws or rivets spaced around the joint, while crimp joints for round and oval metal ducts are described with a minimum lap and airflow direction requirement.
NFPA 90A is relevant where air-conditioning and ventilating systems interact with fire protection, smoke control, plenums, dampers, and penetrations. It should not be reduced to a general ductwork guide, but it is important when fittings are part of assemblies that pass through rated construction or connect to life-safety-related components.
These references do not replace project engineering. Instead, they set minimum expectations and accepted construction methods. A project specification may be stricter than the model code, and a local jurisdiction may enforce a different edition. Submittals, shop drawings, and field conditions should therefore be reviewed before fabrication and installation.
Common specification and installation mistakes
Many duct problems are not caused by one dramatic failure. They come from small compromises repeated across many fittings. Common problems include:
- Using a fitting that matches the opening but not the airflow need. Dimensional fit is only one requirement; pressure loss and branch behavior matter too.
- Substituting a sharp elbow where a radius elbow was expected. This may save space but can increase resistance and noise.
- Leaving joints unsealed or relying on unsuitable tape. Duct sealing should use approved mastic, sealant, gaskets, welds, or listed tape systems as required by the application.
- Ignoring lap direction in round and oval duct joints. Proper lap orientation helps airflow and supports a better connection.
- Blocking damper access. A balancing device that cannot be reached is a commissioning problem waiting to happen.
- Mixing duct types without a proper adapter. Connections between sheet metal duct, flexible duct, equipment, and terminal devices need compatible fastening and sealing methods.
- Letting field changes escape documentation. Unrecorded fitting substitutions can make future troubleshooting harder.
The best prevention is coordination before installation. Fittings should be checked against duct layouts, ceiling heights, structural conflicts, equipment clearances, insulation thickness, access panels, and commissioning requirements.
How to evaluate HVAC sheet metal fittings before installation
A practical review should combine design intent, code awareness, and workmanship. The following checklist can help purchasers, inspectors, and installers identify issues early:
- Confirm the fitting type and size. Check round, rectangular, or oval dimensions; inlet and outlet orientation; and whether the part matches the drawing.
- Check the airflow function. Identify whether the fitting turns, splits, reduces, expands, mixes, or terminates airflow.
- Review material and thickness. Make sure the metal type and gauge are suitable for pressure, size, environment, and specification.
- Inspect seams and edges. Look for damaged corners, open seams, sharp burrs, distortion, or poor forming.
- Verify fastening method. Round metal duct joints, equipment connections, and branch fittings should be mechanically secure.
- Plan sealing before access is lost. Apply approved sealing materials where required and avoid relying on later touch-ups in inaccessible areas.
- Coordinate insulation and vapor control. Insulation can hide poor joints; it should not be used as a substitute for sealing.
- Preserve service access. Dampers, access doors, sensors, and fire or smoke components must remain reachable after finish work.
This kind of review is especially important when fittings are custom-fabricated, changed in the field, or installed in congested ceiling spaces. A small deviation may be acceptable, but only when it is understood and approved within the project’s design and code framework.
What the industry trend means for fittings
Duct systems are being judged more closely on airtightness, energy performance, acoustics, indoor air quality, and maintainability. That shift increases the importance of fittings because they are the points where design intent often meets field reality.
In new construction, better coordination through shop drawings and digital layout tools can reduce awkward transitions and last-minute offsets. In retrofit work, installers often face existing shafts, beams, low ceilings, and equipment constraints, making fitting selection even more important. In both cases, the quality of sheet metal fittings affects more than appearance. It influences system resistance, balancing effort, leakage control, and the ability to service the system later.
For industry readers comparing options, the most useful approach is to evaluate fittings by function: what airflow job must this part perform, what standard or specification governs it, how will it be sealed and supported, and will it remain accessible after installation? When those questions are answered early, HVAC sheet metal fittings become a controlled part of system performance rather than a source of avoidable problems.
Frequently asked questions
Are HVAC sheet metal fittings better than flexible duct fittings?
They serve different purposes. Sheet metal fittings are rigid, durable, and well suited for controlled geometry, equipment connections, branches, transitions, and many commercial applications. Flexible duct can be useful in short, properly supported terminal connections, but it is more vulnerable to kinks, compression, and poor support. The right choice depends on the design, code requirements, and installation conditions.
Do all duct fittings need to be sealed?
Most duct joints, seams, and connections require appropriate sealing, but the exact method depends on the code, pressure class, duct type, and project specification. Approved sealants, mastics, gaskets, welds, or listed tape systems may be used where suitable. Local requirements and manufacturer instructions should be followed.
What causes the most pressure loss in fittings?
Sharp turns, abrupt transitions, poorly placed branches, undersized takeoffs, rough internal seams, and misaligned connections can all increase pressure loss. The fitting shape and the way it is installed both matter.
Can sheet metal fittings be changed in the field?
Field changes are common, especially in retrofit work, but they should be reviewed against the design intent, airflow requirements, access needs, and applicable code. Unapproved substitutions can create balancing, noise, leakage, or maintenance problems.
Which standard should be checked for sheet metal duct fittings?
Many U.S. projects reference SMACNA’s HVAC duct construction standard along with the adopted mechanical code, such as the International Mechanical Code. Fire, smoke, plenum, and rated-assembly issues may also involve NFPA 90A or other applicable standards. The controlling documents are the adopted local code and the project specifications.